
The House & Accommodations
Layout of the House
Four bedrooms across three levels — comfortably sleeping your whole crew.
Main Floor
Master Suite
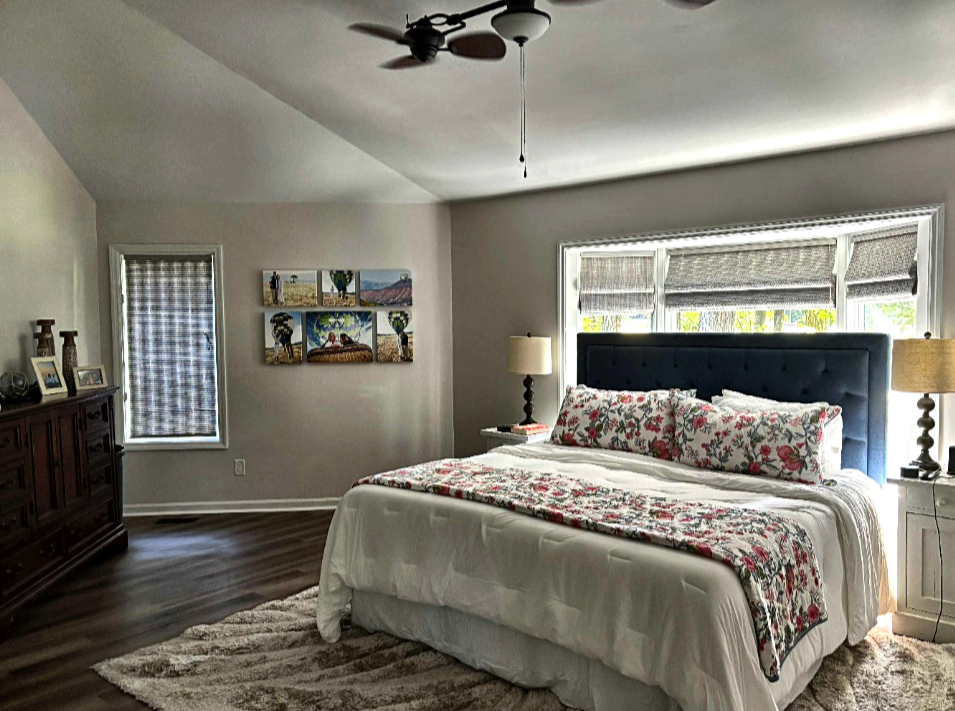
Split King adjustable bed with full en-suite bathroom. Features smart lighting ("Alexa, turn on Lights").
Guest Room
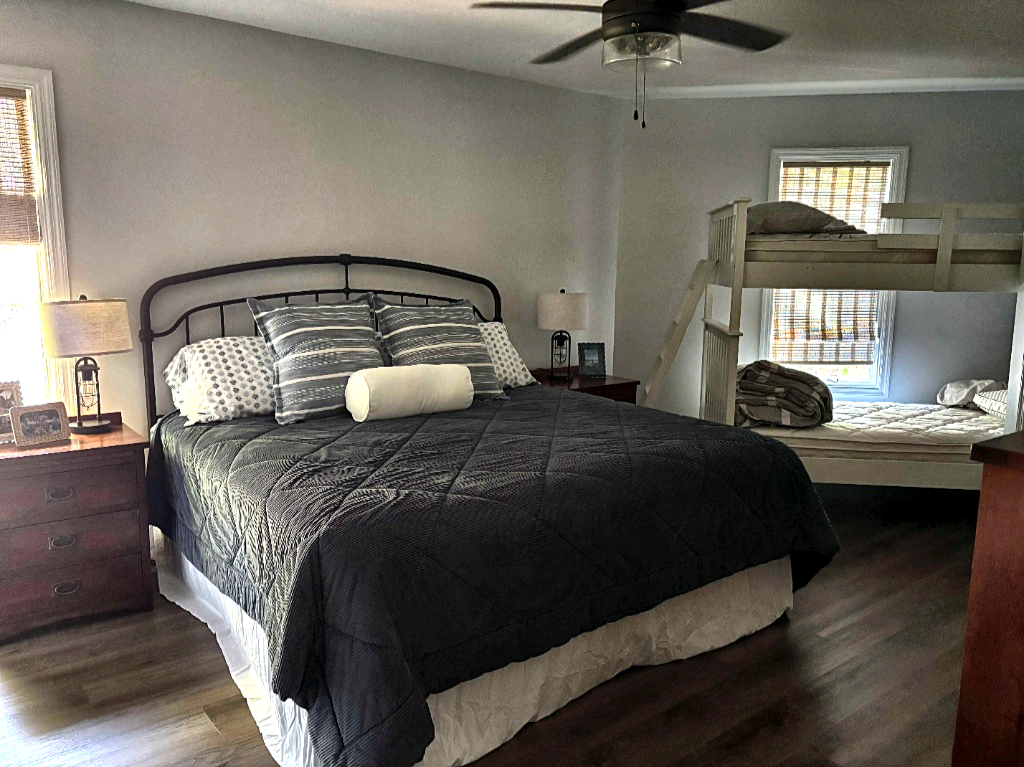
Queen bed plus a set of bunk beds. Full bath located across the hall. Dedicated empty closet and dresser space for guest storage.
Kitchen & Dining
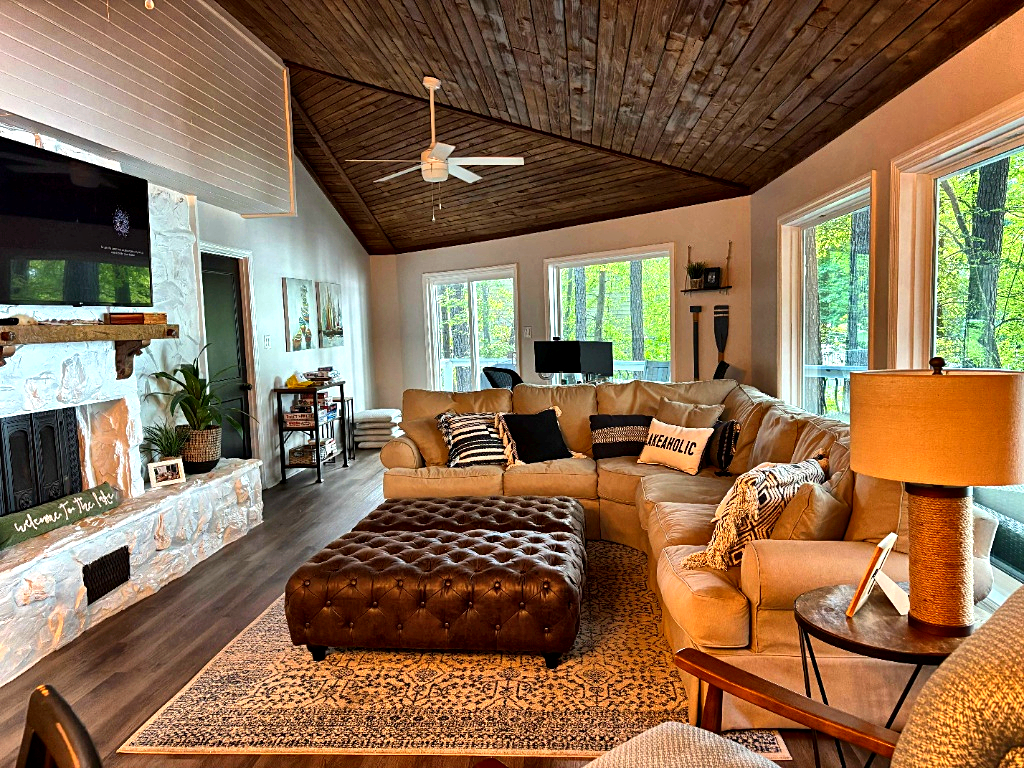
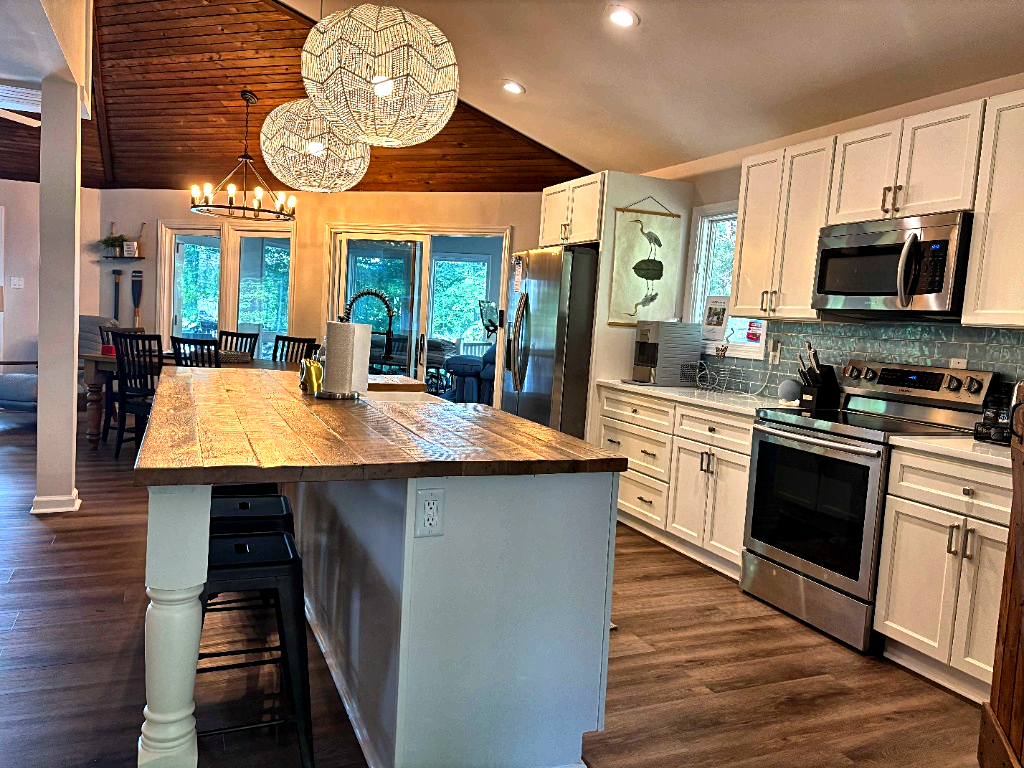
Fully stocked kitchen open to the dining area. Keurig coffee maker with pods in the pantry — bring your own machine if you're a heavy coffee drinker. Refrigerator: help yourself to anything inside. Dishwasher: please run it before you leave. Garbage disposal is fine for rinsing dishes (septic system — nothing significant down the sink; switch is under the sink on the left). Indoor fireplace: strictly off-limits — it will melt the TV above it.
Upstairs Floor
Left Bedroom
King bed with a Twin bunk overhead.
Right Bedroom
Two Queen beds.
Shared Bathroom
Full bathroom serving both upstairs rooms.
Basement Level
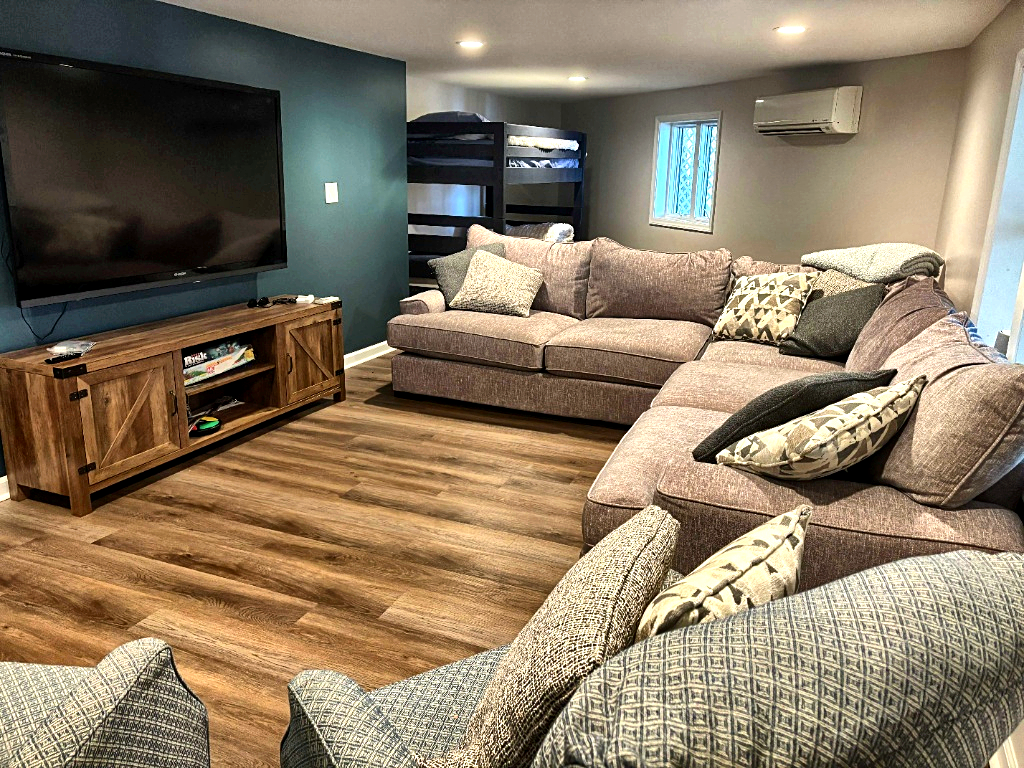
Basement Lounge
Bunk beds and a spacious mega couch setup perfect for kids or relaxation.
Bathroom
Full basement bathroom.
Amenities & Features
Climate Control
Main floor Nest thermostat; individual remote-controlled wall AC/heating units upstairs and in basement.
Entertainment & Tech
Smart TVs with streaming (Netflix/Amazon), dock Alexa speaker system with Bluetooth.
Kitchen & Dining
Fully equipped kitchen, Keurig coffee station, garbage disposal, dishwasher, full refrigerator.
Outdoor Living
Boathouse dock, outdoor hot/cold shower, propane grill, fire pit, Adirondack chairs.
Water & Boating
Neighborhood boat slip access, dock bumpers (4–5' depth at shallow end), life jackets, jet ski setup.